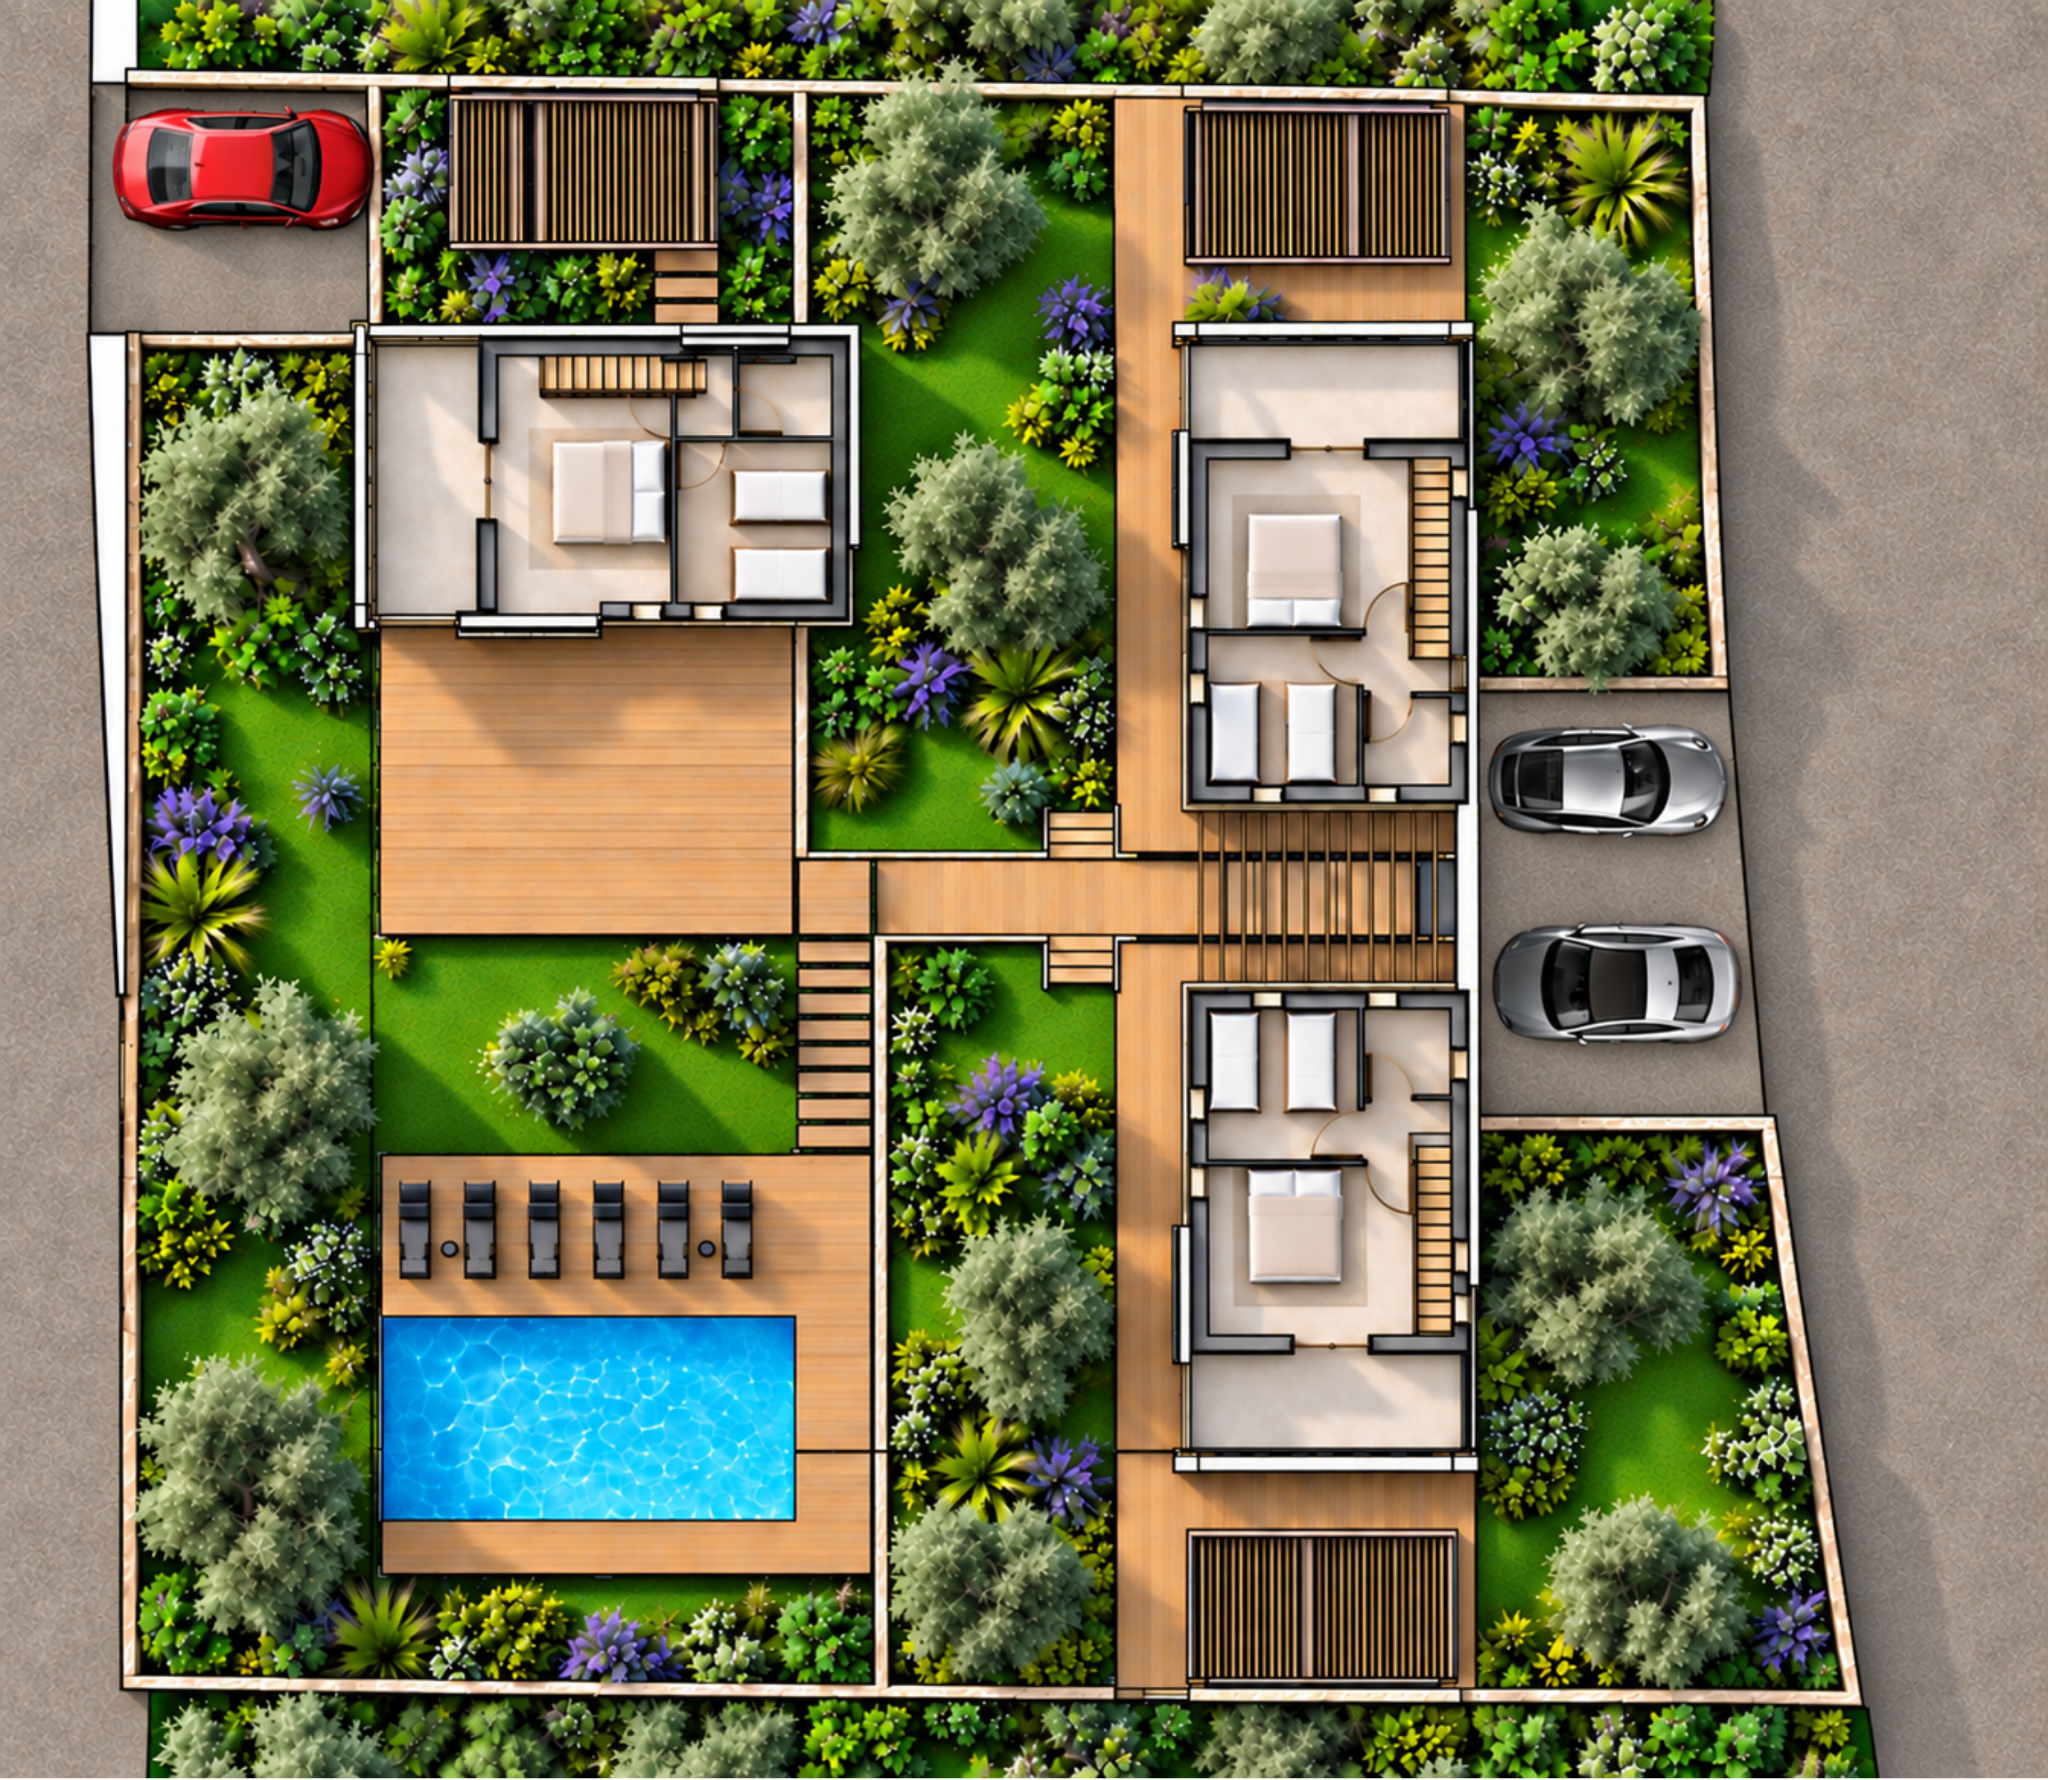
POOL & GARDEN
The shared outdoor heart.
223 m² common area · 8.6 × 4.0 m pool · landscaped lawns
BEKAATA ACHKOUT · KESERWAN · LEBANON
Three private mountain villas designed for four-season living, with private gardens, dedicated parking, and a shared pool.
02 · MASTERPLAN
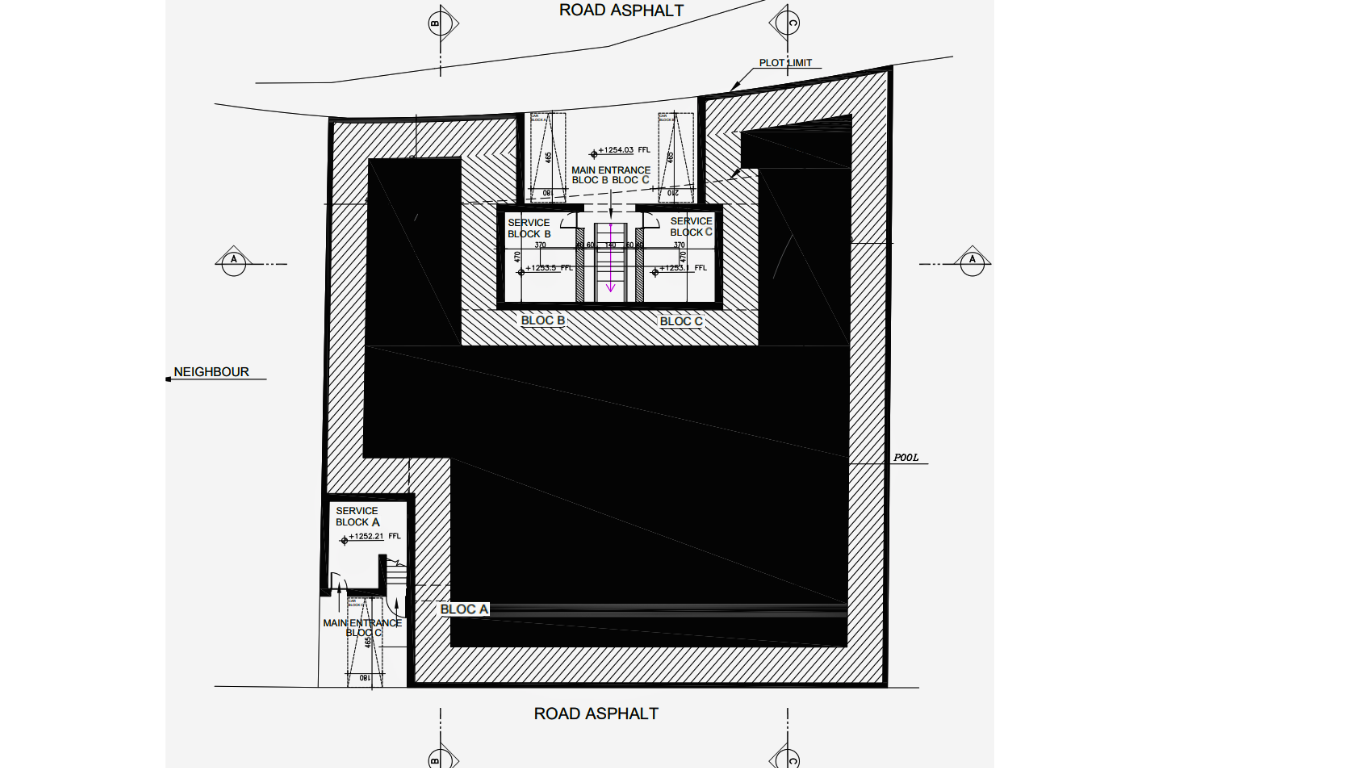
Three private residences arranged around landscaped gardens and a shared outdoor heart, with practical service space below and calm private rooms above.
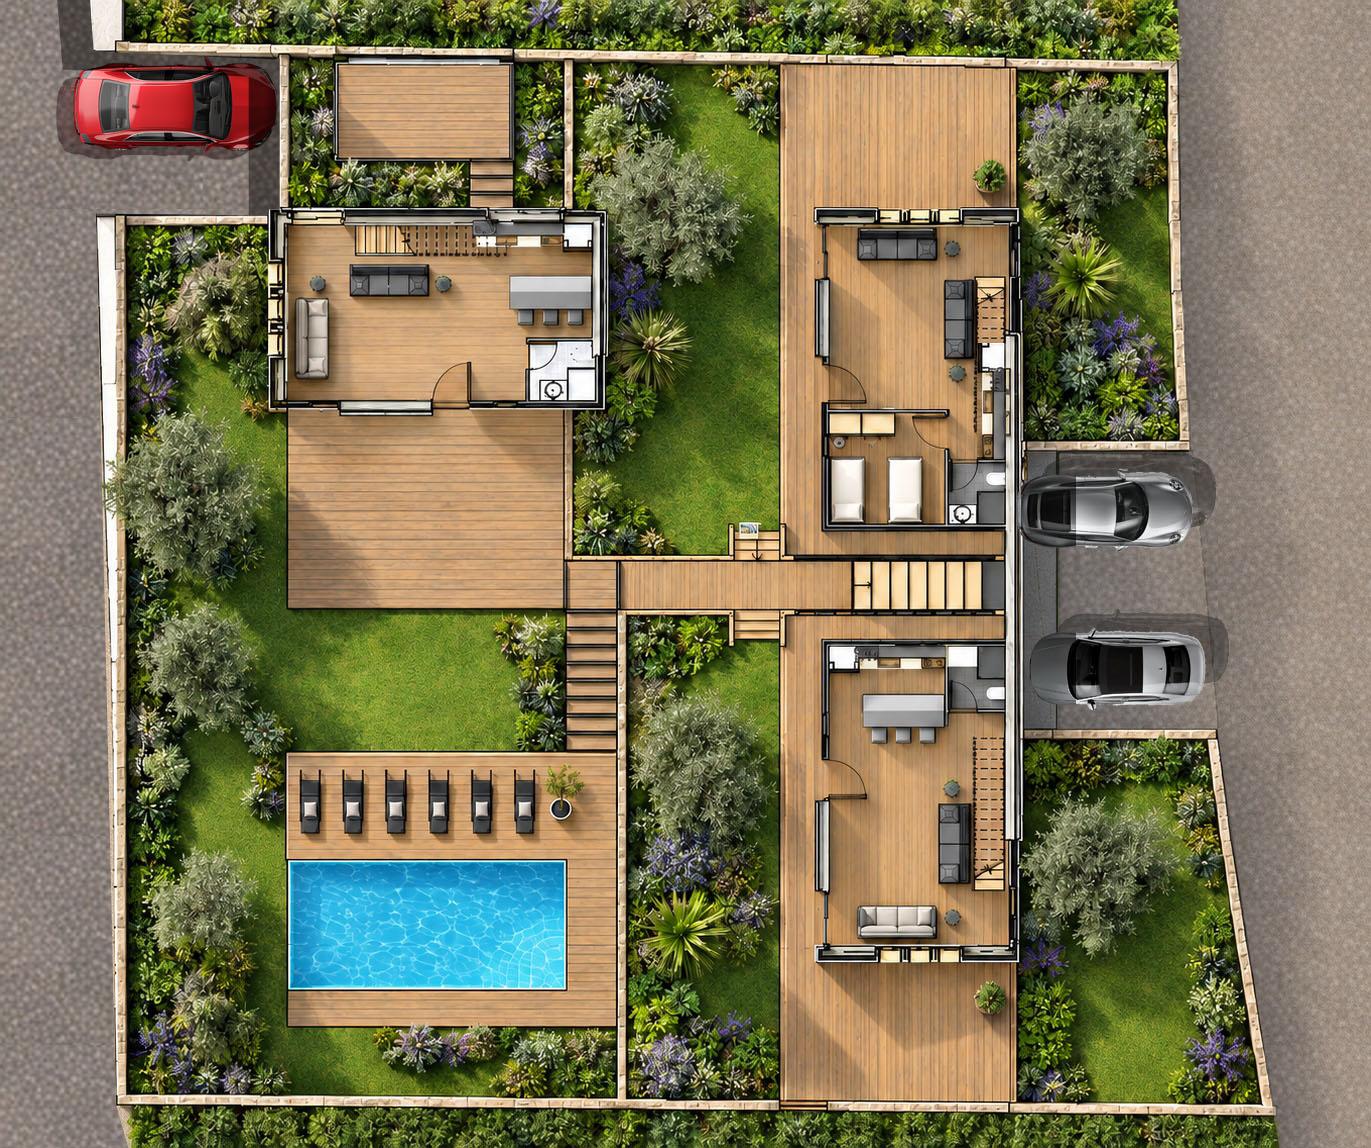
03 · COMMON SPACES
223 m² common area · 8.6 × 4.0 m pool · landscaped lawns
Open kitchen · fireplace · living that flows outdoors
LIVING IN NATURE
Life at 3Nests opens onto the mountain landscape. Explore three nearby hiking tracks and a rock climbing and rappelling experience in Wadi el Salib.
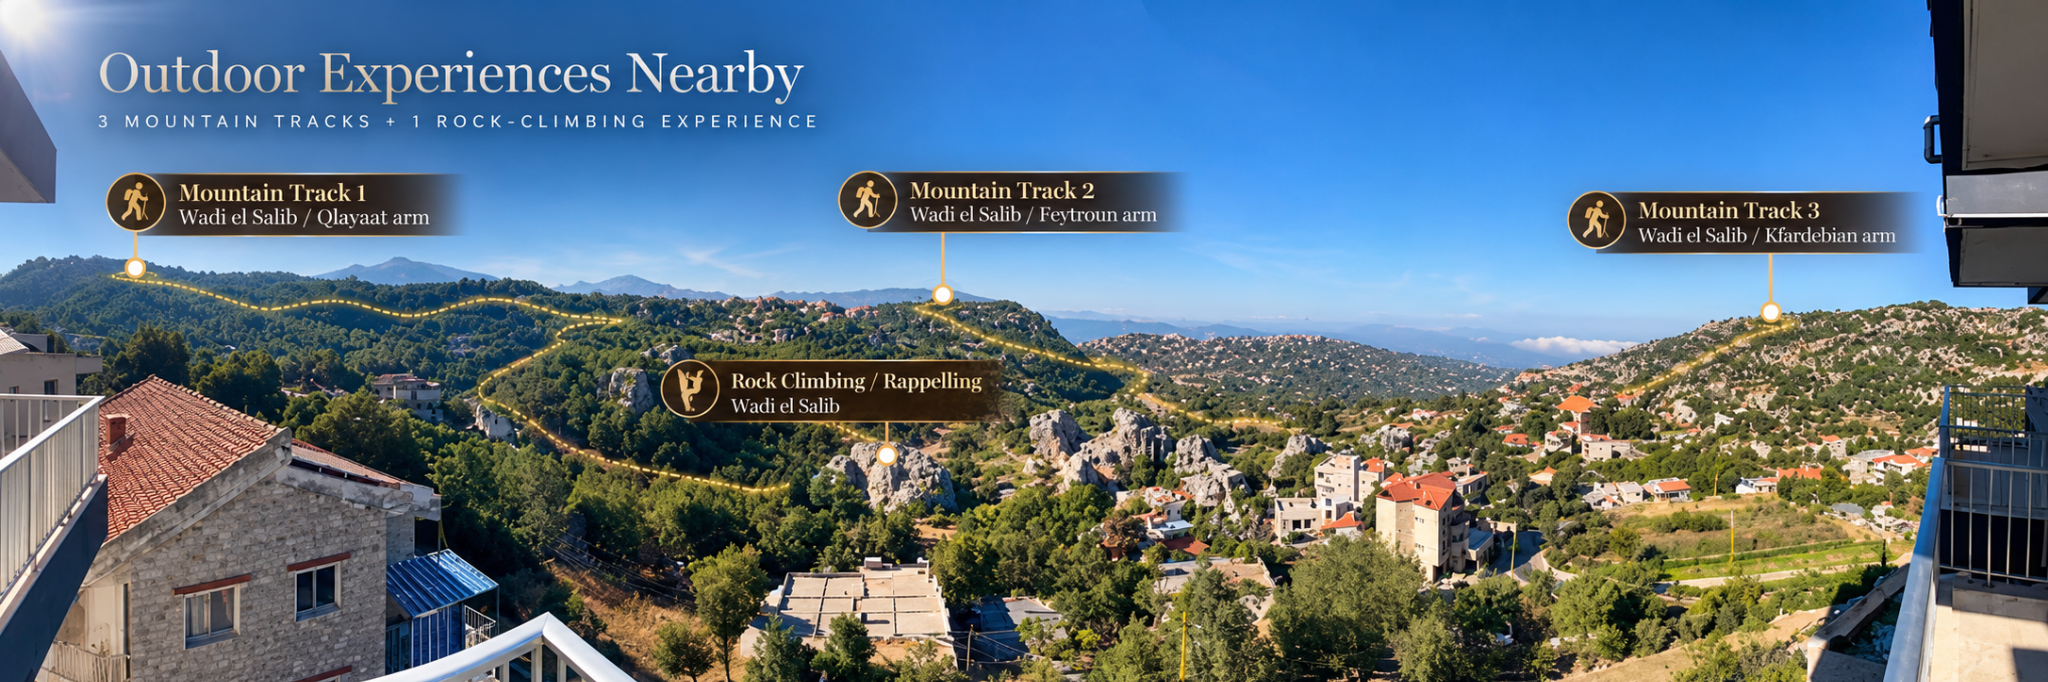
Wadi el Salib
Wadi el Salib
Wadi el Salib
Wadi el Salib
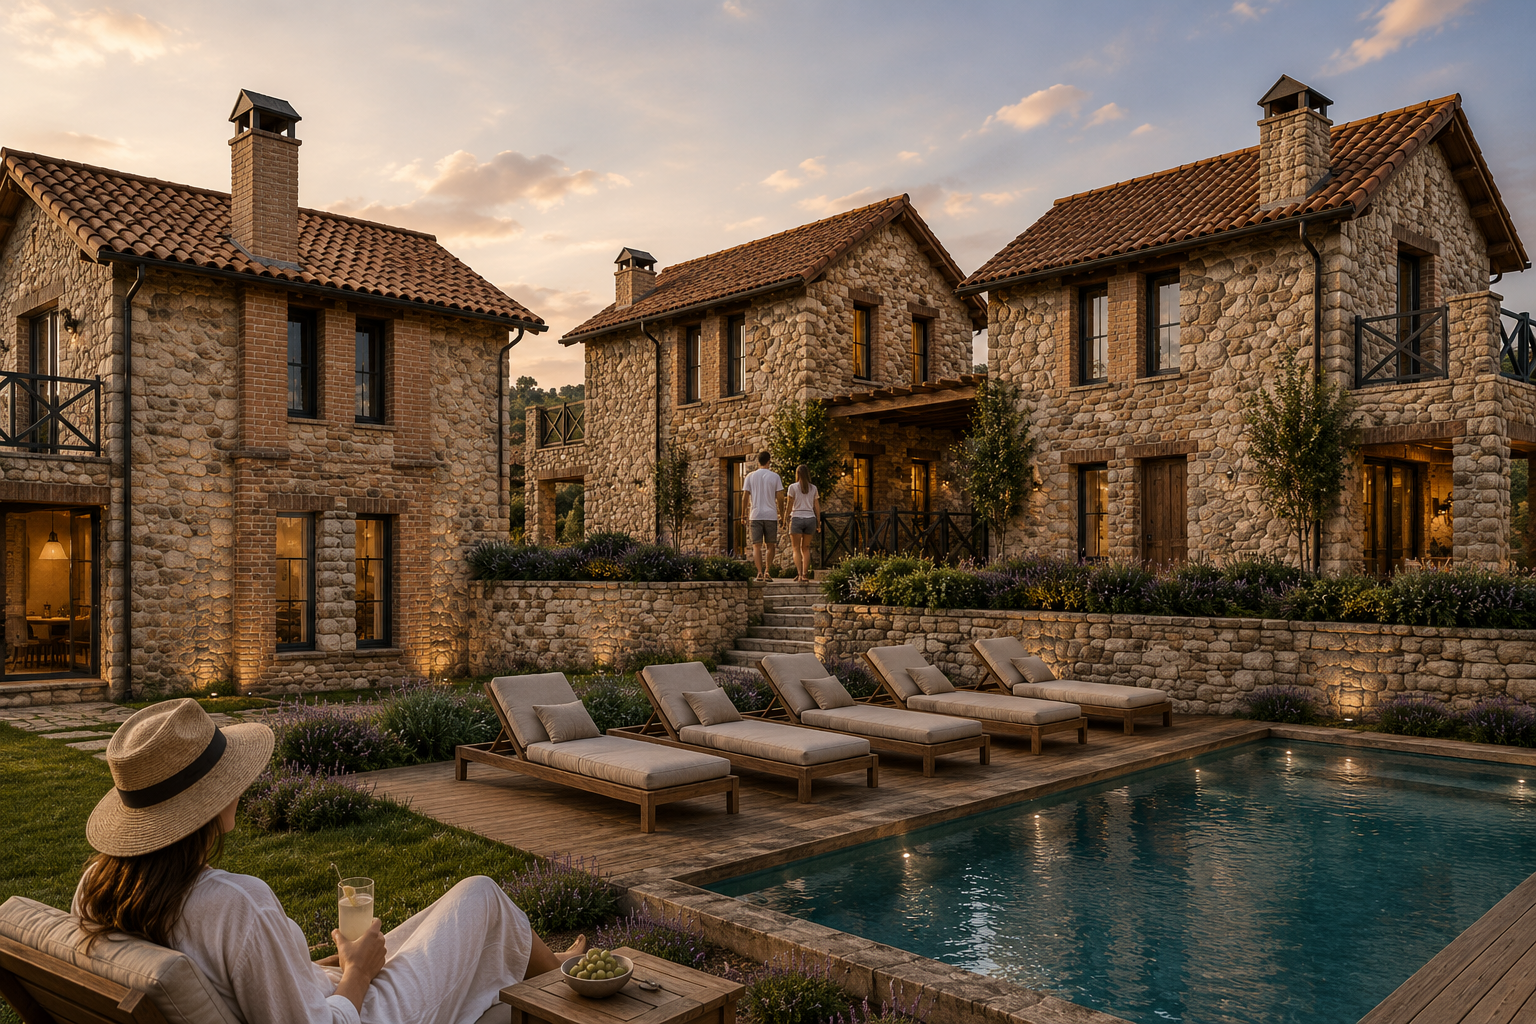
04 · THE DEVELOPMENT
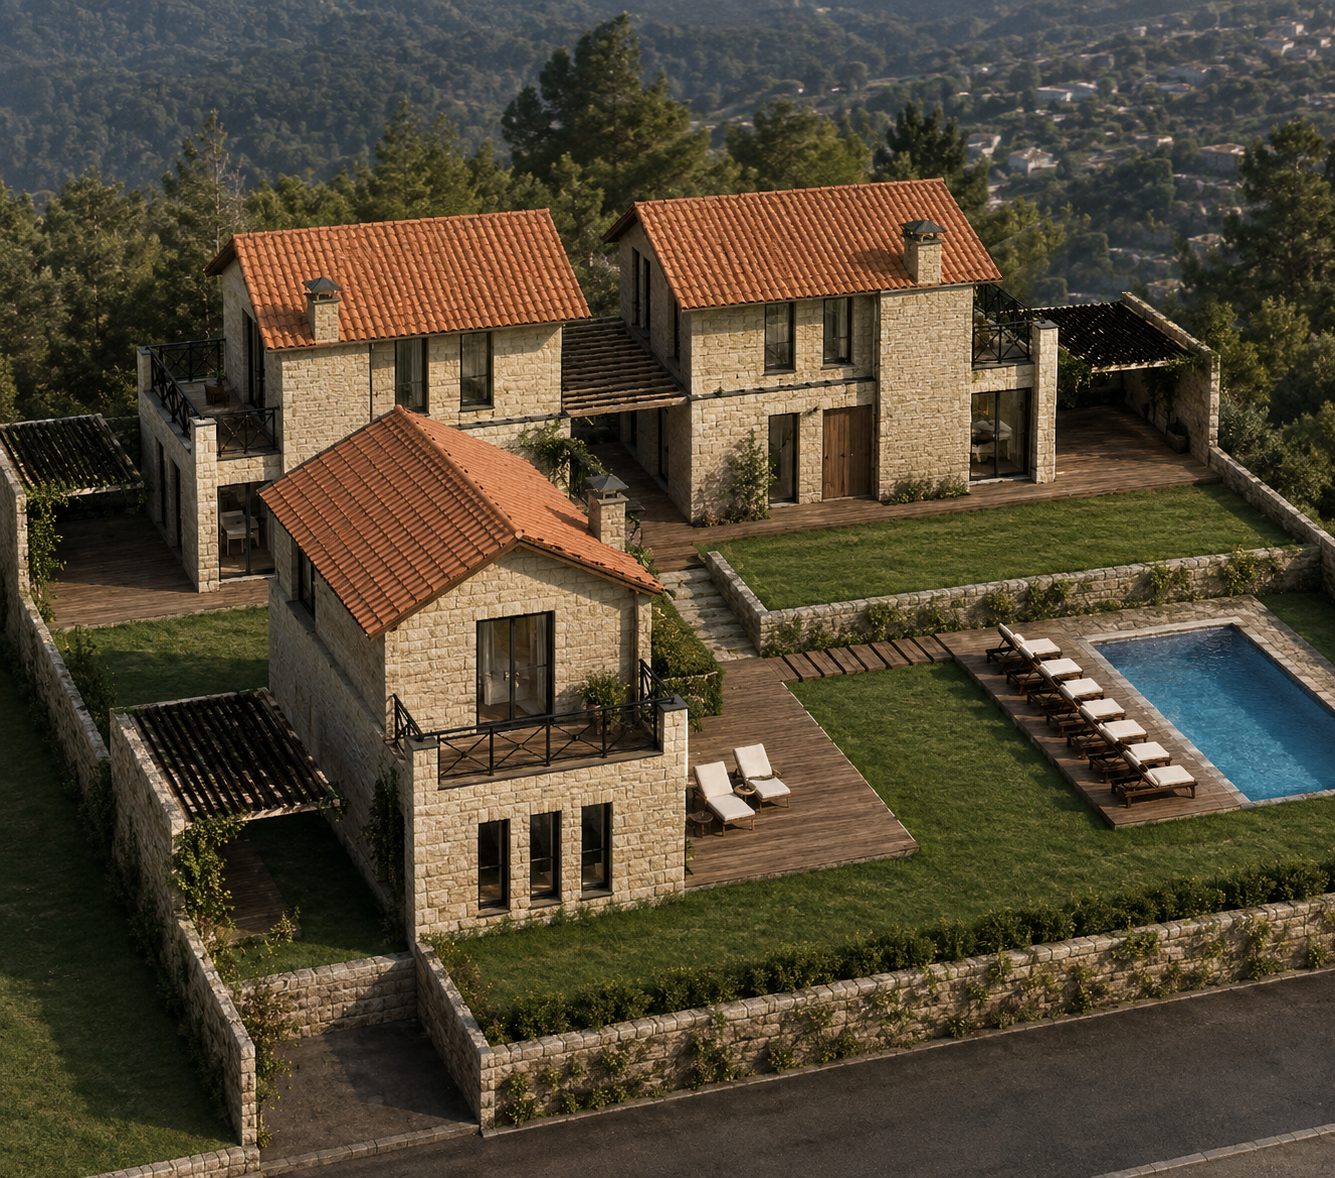
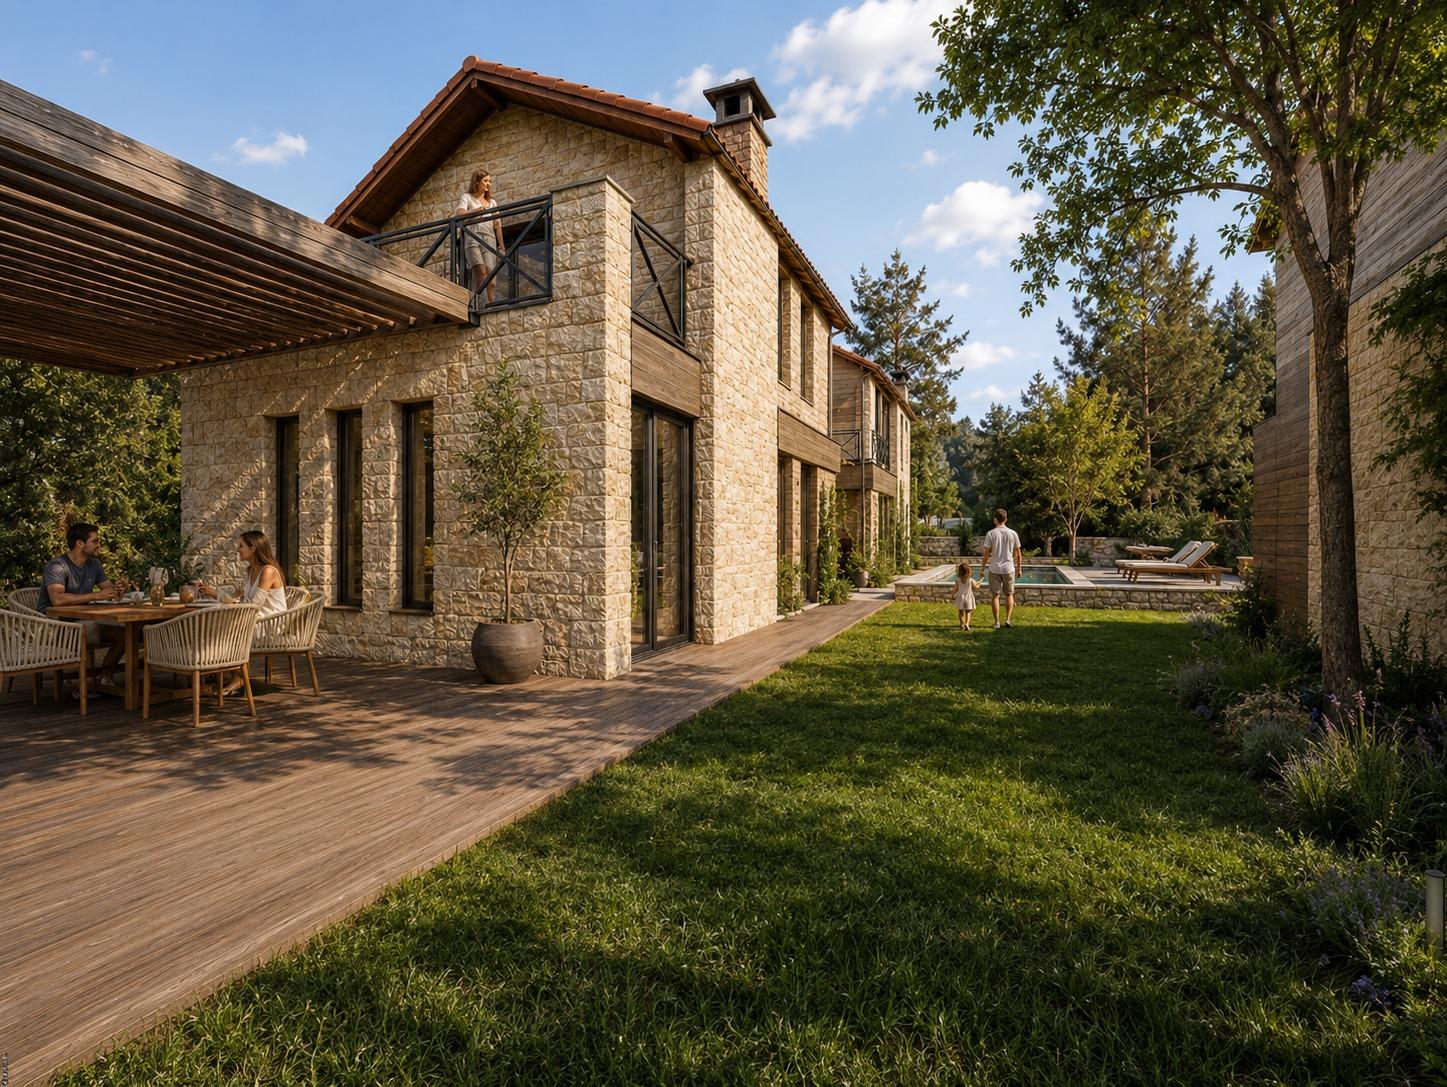
Three private residences shaped by the landscape, combining enduring local materials with warm, contemporary interiors.
Stone walls and terracotta roofs give the compound a timeless mountain character, while generous glazing, fireplaces, and connected outdoor spaces make every villa comfortable year-round.
05 · PAYMENT PLAN
A structured payment schedule aligned with the development plan, from reservation through handover.
Down payment
End of Q4 2026
End of Q1 2027
End of Q2 2027
Q4 2027 · Keys & handover
Interested in availability, plans, and the full payment terms?
YOUR PLACE IN THE MOUNTAINS
Open to sale or long lease.
Photographs, floor plans and cadastral documents on request. Viewings by arrangement, any day.
Your enquiry will remain private. We will only contact you regarding Bekaata Achkout Villas.